
Last updated November 17, 2026
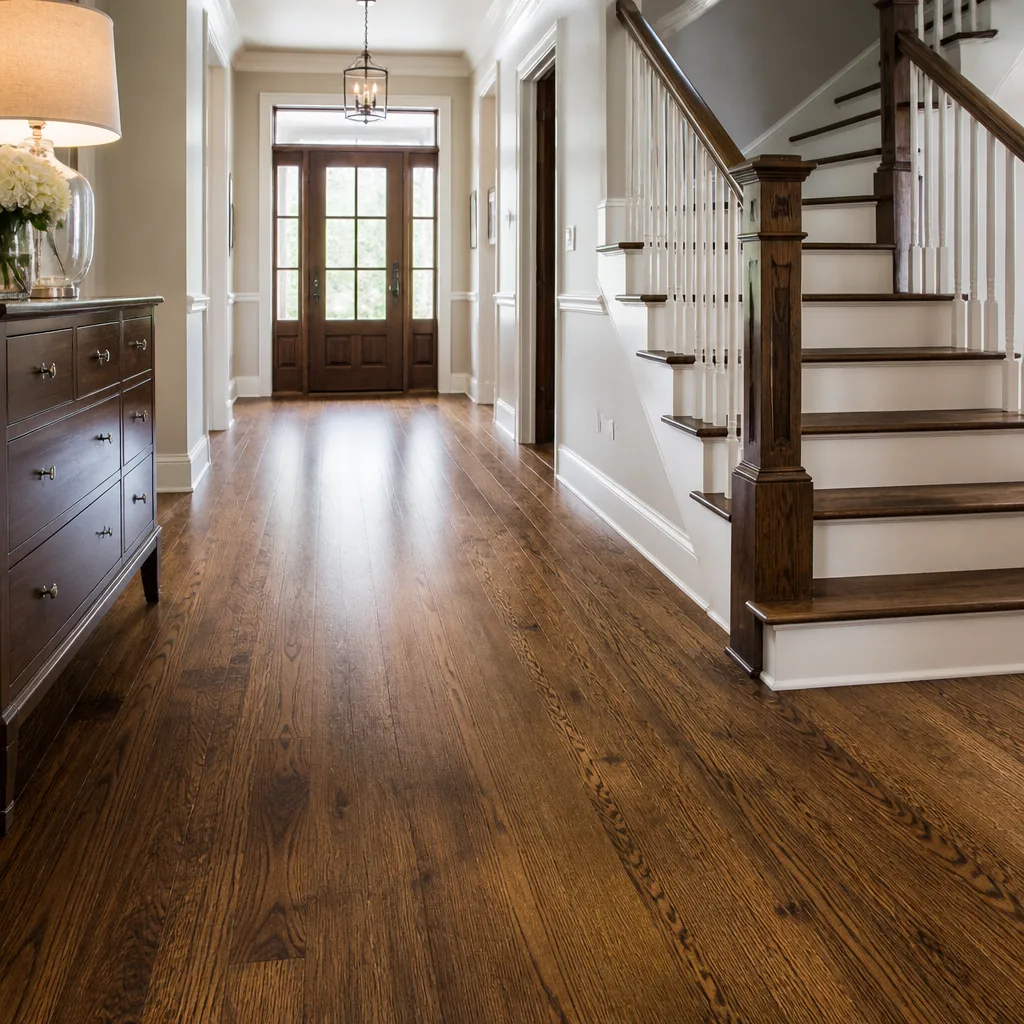 Hardwood
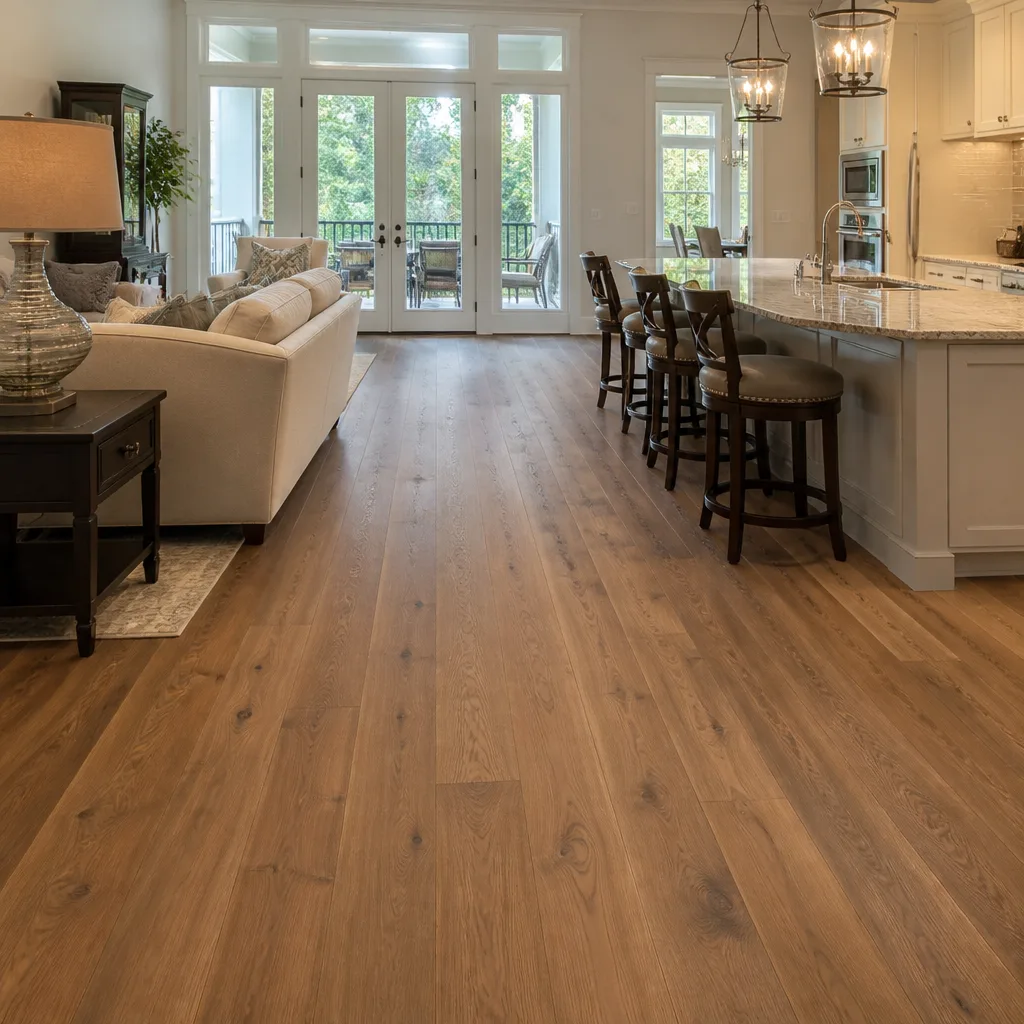 Engineered hardwood
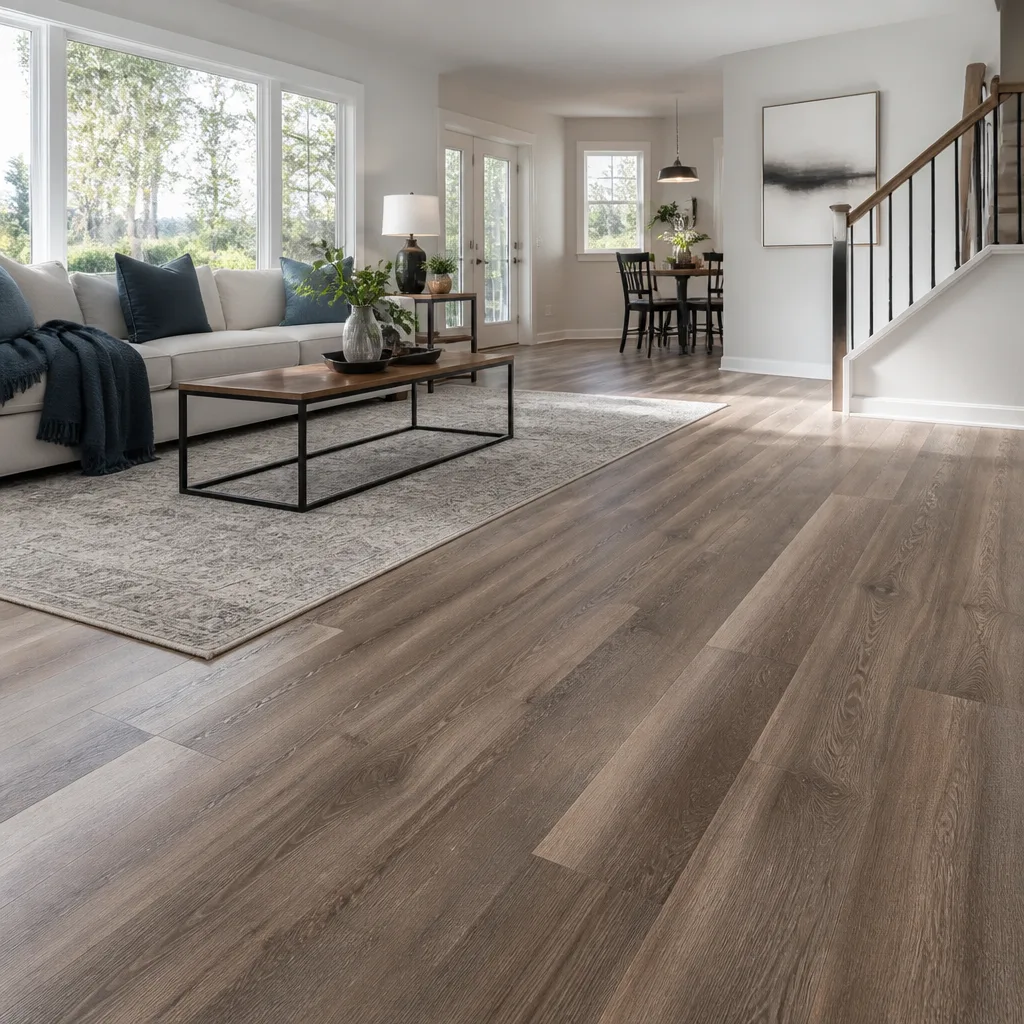 Luxury vinyl plank
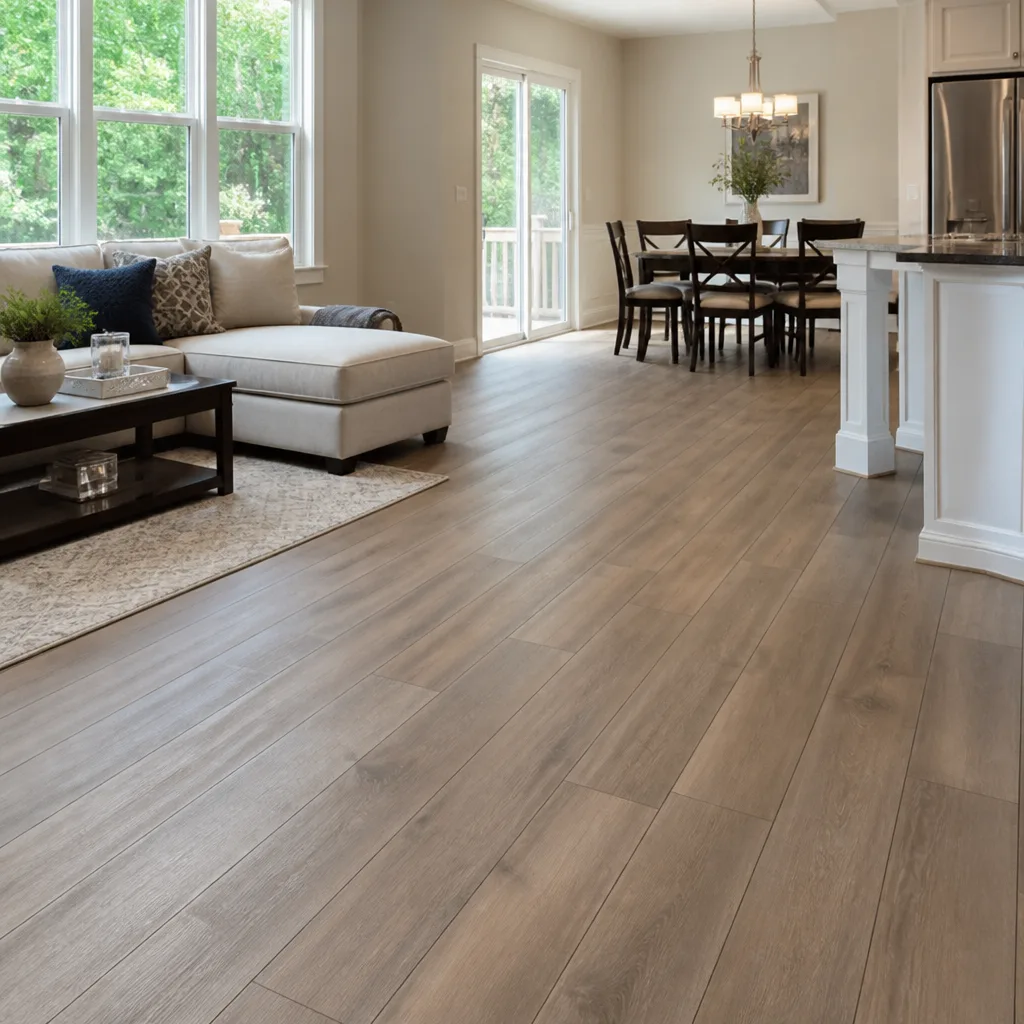 Laminate
 Porcelain tile
 Carpet
 Shaw
 Mohawk
 COREtec
 Pergo
Free in-home measure and written estimate: Shaw, Mohawk, COREtec and Pergo lines compared on your own rooms, with carpet, tile, vinyl plank, laminate and hardwood laid out side by side
Get your free estimateChoosing the Right Flooring for Every Room in Las Vegas Homes
The most common flooring mistake we see in Las Vegas renovation projects isn’t a bad material choice in a single room. It’s a mismatched transition between rooms that makes a finished floor plan look like four separate decisions made by four different people. A warm gray carpet in the primary bedroom meets a medium-brown tile in the hallway meets a light laminate in the living room, and the whole house reads as accidental even though each material was fine on its own. This guide treats the floor plan as a connected system: how to pick a visual anchor, how to work outward with complementary choices, and why slab construction in Las Vegas changes what belongs in each room.
Quick Answer
The right flooring for a Las Vegas home is chosen by room function first, then tied together with one visual anchor material carried through the main living areas. On slab construction, that typically means large-format porcelain tile in living spaces and kitchens, carpet in bedrooms, and a hard-surface tile with correct slip resistance in bathrooms and laundry rooms. Consistency at the transitions is what makes the result look intentional.
Styles & brands we work with
- Hardwood
- Engineered hardwood
- Luxury vinyl plank
- Laminate
- Porcelain tile
- Carpet
- Shaw
- Mohawk
- COREtec
- Pergo
Table of Contents
- Start With a Visual Anchor, Not a Shopping List
- Why Slab Construction Changes Every Decision
- Living Areas and Hallways: The Anchor Room
- Kitchens: Why Large-Format Porcelain Wins
- Bathrooms and Laundry Rooms on Slab
- Bedrooms: The Case for Carpet
- Guest Rooms and Rental Rooms: A Different Durability Math
- Common Mistakes to Avoid
Start With a Visual Anchor, Not a Shopping List
Before you look at a single sample, pick the room that carries the most square footage and the most sightlines. In most Las Vegas homes that’s the main living area, sometimes flowing into a dining nook and down a hallway. That room’s floor becomes your visual anchor. Every other room in the house is then chosen to complement it rather than compete with it.
The reason is simple. When someone walks into your home, their eye reads the open spaces first. If the living area is a clean, warm porcelain tile, the hallway leading off it should read as a continuation or a deliberate, cleaner break, not a random third material. From there, each room gets a complementary choice that keeps the palette tight.
A practical way to build the floor plan outward:
- Pick the anchor material for your largest, most-visible living space. That’s usually porcelain tile or a hard-surface product that can handle foot traffic and sun.
- Choose the transition materials. If the hallway echoes the anchor, that’s fine. If it shifts to carpet at the bedroom doors, plan where the transition bar sits before the install day, not during it.
- Assign the remaining rooms by function. Bedrooms go soft, wet rooms go hard and slip-aware, kitchen stays hard and forgiving.
- Hold one color family through the whole plan. Even if the material changes, the tone and value should feel related.
- Write the plan down and take it to the estimate. A written room-by-room spec keeps the installer and the product selection aligned.
We’ve seen hundreds of homes where the anchor concept wasn’t applied, and the pattern is predictable: the individual materials were fine, the transitions were off, and the result felt like a resale problem instead of a finished upgrade. The anchor approach fixes that at the planning stage, before you spend a dollar on product.
Why Slab Construction Changes Every Decision
Most Las Vegas homes sit directly on a concrete slab. There’s no crawlspace, no wood subfloor under the tile, and no layer of joists between the finished floor and the ground. That single fact drives more flooring decisions than any style preference, and it’s the reason a room-by-room guide written for a Midwest basement doesn’t fit a Las Vegas kitchen.
Slab does three things to your floor plan:
- It transmits temperature. Concrete pulls heat out of whatever sits on it. A tile kitchen floor stays cooler underfoot year-round, which is a relief in July and a reminder in January. Carpet in bedrooms buffers this naturally.
- It has no give. Every dropped item lands hard. A dinner plate on tile can chip. A dropped mug on slab-backed tile can crack the tile itself. This is why kitchen floors here trend toward materials that tolerate impact and are easy to swap one piece at a time.
- It needs a moisture plan. Slab can carry moisture vapor from the ground up. That doesn’t rule out any product, but it does mean the right underlayment or adhesive matters and should be specified, not guessed. Ask your installer how they’re handling vapor before the product is ordered.
Transition heights also matter on slab. If the hallway tile is thicker than the bedroom carpet, the transition strip has to bridge that difference. Planning the whole house at once means the strips agree with each other instead of turning into a stack of mismatched shims at every doorway. A Floors Las Vegas estimate visit is where that plan gets worked out in writing.
Living Areas and Hallways: The Anchor Room
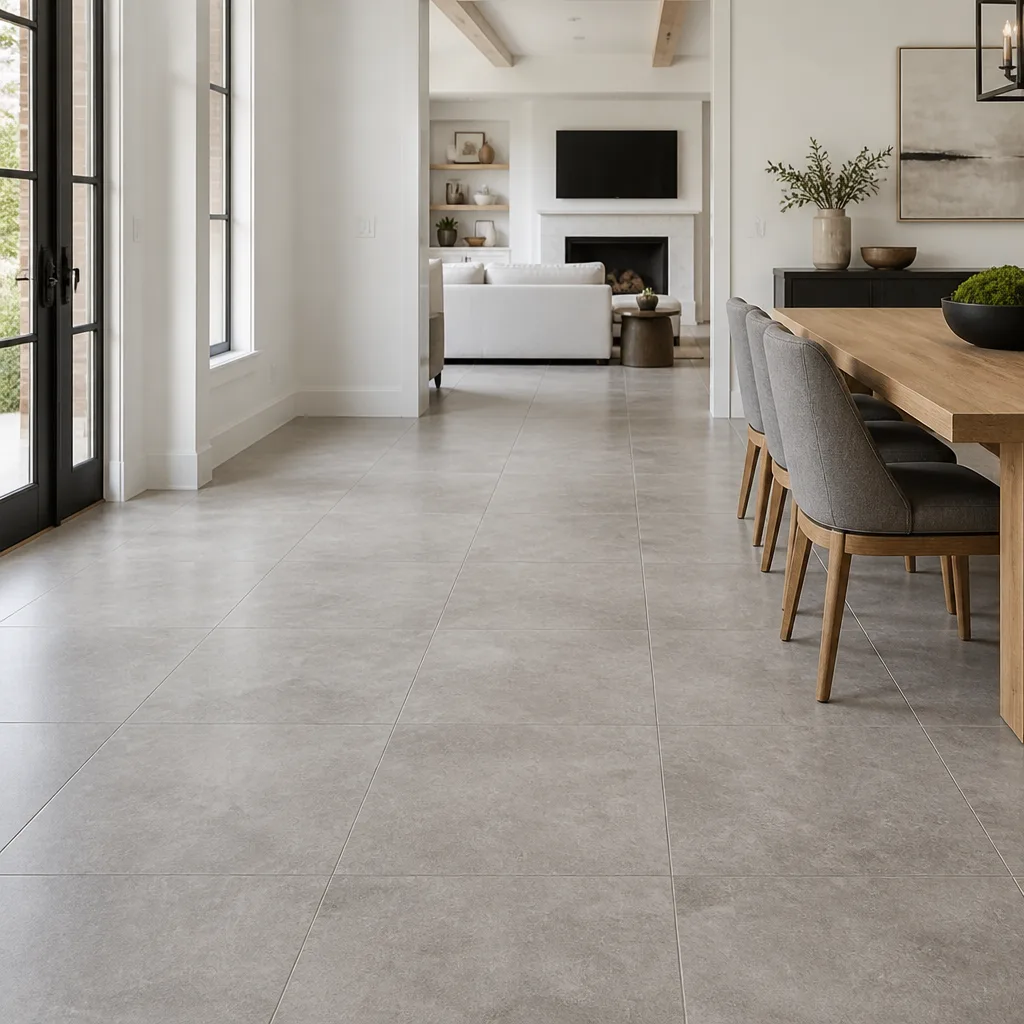
Your living room and the hallways that connect the house should feel like one continuous surface, or two closely related ones. In Las Vegas homes, the strongest anchor materials are large-format porcelain tile and, where the product suits the family, a hard-surface plank. Both tolerate sun, traffic, and the occasional sand tracked in from the yard.
Here’s what to weigh for the anchor room:
- Sun exposure. Living rooms in Las Vegas often face west or south, and that light is bright and relentless for most of the year. A mid-tone floor hides dust better than a very light one and stays cooler visually than near-black.
- Foot traffic pattern. The path from the front door to the kitchen gets the most wear. Tile handles that path without batting an eye.
- Transition planning. If bedrooms will be carpet, decide now whether the transition happens at the bedroom door or at a hallway threshold. Both work; only one looks intentional in a given floor plan.
- Grout joint size. Large-format tile with a tight joint reads as a continuous surface. Wider joints interrupt that visual line and draw attention to the transition points.
Daltile porcelain is a common choice for the anchor room because the format range lets you pick a size that matches the space. In smaller Las Vegas living rooms, a mid-format tile keeps the room feeling proportioned. In open-plan great rooms, larger formats with a tighter joint can make the space feel wider.
Hallways aren’t a separate decision. They’re the extension of the anchor. When the hallway continues the anchor material through to the bedroom doors, the whole house reads as one plan. When the hallway becomes a third material, the plan reads as three.
Kitchens: Why Large-Format Porcelain Wins
If you had to pick one room in a Las Vegas house where the floor has to earn its keep, it’s the kitchen. Direct sun through a window all afternoon, dropped pans, dropped plates, hot spills, and a resale expectation that the kitchen look current. Large-format porcelain tile handles that better than laminate, better than hardwood, and better than most hard-surface planks.
The reasons stack up quickly:
- Sun and heat. Porcelain doesn’t fade, warp, or peel under sustained direct light, which matters in a Las Vegas kitchen facing the afternoon sun.
- Impact tolerance on slab. A dropped skillet on slab-backed porcelain produces a hard sound but a survived floor. A dropped skillet on laminate can leave a bruise that’s permanent.
- Water and spills. Kitchens spill. Porcelain treats a spilled pot of water as a non-event. Water-resistant products are water-resistant, not waterproof, and standing water has to be cleaned up regardless of what’s on the floor.
- Piece replacement. If one tile does crack or chip, a single tile can be replaced. Plank products often can’t be patched invisibly mid-run.
- Resale signal. Buyers in Las Vegas read porcelain tile in the kitchen as a durability feature, not a downgrade.
Where tile falls short is underfoot warmth in winter and the sound of a dropped mug. A tile kitchen is not a quiet room. If those matter more than resale, a hard-surface plank in the anchor tone is a legitimate alternative or complement. Just confirm the transition to the living-area anchor before the product is ordered.
Our tile flooring installation work covers that transition planning as part of the estimate, and it’s where a plan written on paper saves real coordination later.
Bathrooms and Laundry Rooms on Slab
Bathrooms and laundry rooms in Las Vegas homes are the rooms where the slab matters most, and where a spec that would be fine in a home with a wood subfloor is the wrong call entirely. Water sits on these floors far more than in other rooms, the floor is directly over concrete, and there’s no buffer to hide poor drainage, wrong adhesive, or a slip hazard.
A tile spec that works on a Las Vegas slab usually has these features:
- Slip-aware surface. Bathroom floors get wet from showers, sinks, and tubs. The tile surface should have enough texture that a wet foot still finds grip. This is the number one spec we look at when we walk a Las Vegas bathroom.
- Correct adhesive for slab. Adhesive choice on a slab follows the product’s instructions and the moisture condition at the estimate. It’s not interchangeable with a wood-subfloor installation.
- Smaller format in wet zones. Smaller tile means more grout lines, which act as built-in grip. Large-format tile can work in a bathroom, but the slip spec is the deciding factor, not the look.
- Grout that handles moisture. Grout selection should follow what the product instructions call for; it’s not a cosmetic decision in a wet room.
Laundry rooms are close cousins. They see occasional overflows, dropped detergent, and the same slab conditions. A hard, slip-aware tile is the standard choice there too, and for the same reason.
Bathrooms and laundry rooms are also where transitions to the anchor room get tested most. Bedrooms next to bathrooms usually get a transition on the carpet line. Bathrooms next to hallways almost always sit on the hard-surface plan. Decide which room “owns” the transition before the install, and the doorway reads cleanly instead of awkwardly.
Bedrooms: The Case for Carpet
Carpet in Las Vegas bedrooms is a good call, and the climate argument that pushes people away from it is weaker than it sounds. Yes, the summers are hot and dry. No, that isn’t a reason to put hard flooring in every bedroom. Carpet earns its place in the bedroom for three reasons that have nothing to do with climate and everything to do with how bedrooms are used.
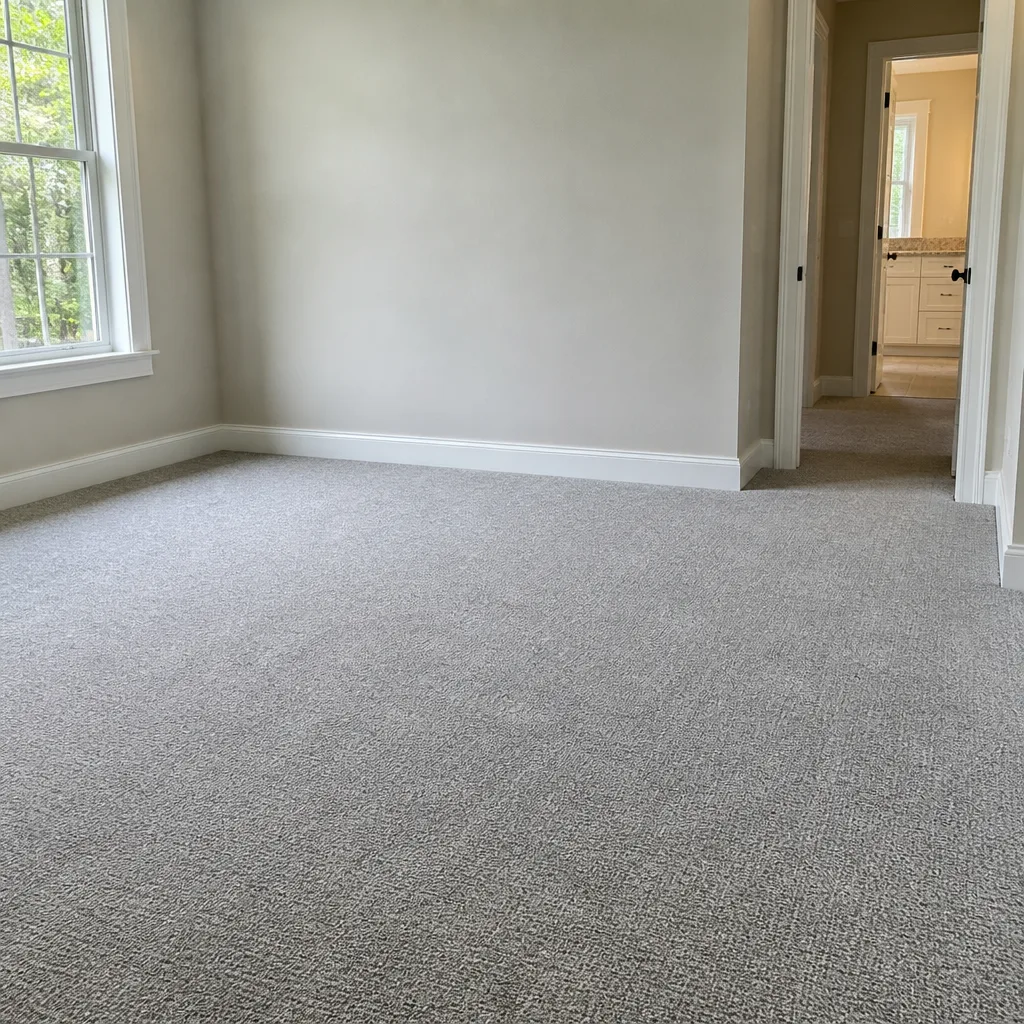
Acoustic. Carpet absorbs sound. A bedroom over slab with hard flooring transmits every dropped phone and every footstep through the house. Carpet quiets the room from the inside out, and it also quiets the transition from the bedroom hallway.
Thermal. Slab carries a cool temperature all year. Carpet buffers that on the floor, which most people notice first thing in the morning and last thing at night. Tile in the bathroom is a deliberate contrast; tile in the bedroom is a missed opportunity.
Comfort. Bare feet on carpet versus bare feet on slab-backed tile is not a close contest. That’s most of the reason to choose carpet in a bedroom, and it should weigh heavily regardless of what the climate does in summer.
Fiber choice matters in low-humidity environments. A few practical notes:
- Nylon and concern-branded nylon blends hold up well in dry indoor air and resist crushing at high-traffic paths. Shaw and Mohawk nylon products are commonly specified for bedrooms in Las Vegas homes.
- Polyester and PTT offer very good stain resistance and a soft hand, and they work well in bedrooms when the intent is a plush feel.
- Density matters more than fiber name. A denser carpet should be specified for the bedroom door and the path from the door to the closet, where wear concentrates first.
Standing water and moisture from below still have to be dealt with in any room, carpet included. If the estimate walk turns up a moisture condition, that’s the moment to address it, not after the install.
Our carpet installation work in Las Vegas treats the bedroom carpet as part of the whole-house plan, including where the transition to the hallway tile lands.
Guest Rooms and Rental Rooms: A Different Durability Math
Not every bedroom in Las Vegas is used the same way. A primary bedroom gets steady, gentle use from the people who live there. A guest room or a room used in short-term rental rotation gets a different pattern: heavy turnover, suitcases rolling in and out, occasional spills, and cleaning between guests that’s harder on the floor than most household cleaning.
That changes the durability calculus in a few specific ways:
- Carpet density goes up. A denser, tighter carpet in a guest or rental room resists crushing and matting at the doorway and beside the bed, where the traffic actually lands.
- Color choice tightens to mid-tones. Light colors show every mark from a rolling suitcase. Very dark colors show every speck of dust. A mid-tone holds up visually through turnover.
- Cushion should be chosen for firmness, not plushness. A firm pad supports a denser carpet and holds its shape through repeated cleaning.
- The transition to a hard flooring in the hallway is a repair point. Guests drag luggage across it. A sturdy, well-set transition bar is worth specifying on a rental-room install, not an afterthought.
Some Las Vegas homes solve guest bedrooms with hard surface instead of carpet for exactly this reason. That’s a legitimate choice, and it comes down to how often the room is used by outsiders versus family. When the room is a true short-term rental, a hard surface in the anchor tone is easier to clean and easier to repair piece by piece; when the room is a family guest room, carpet is the standard choice.
Either way, the decision is a whole-floor-plan decision. A guest room carpet that matches the primary bedroom carpet reads as intentional; a mismatched third carpet in the guest room reads as an afterthought.
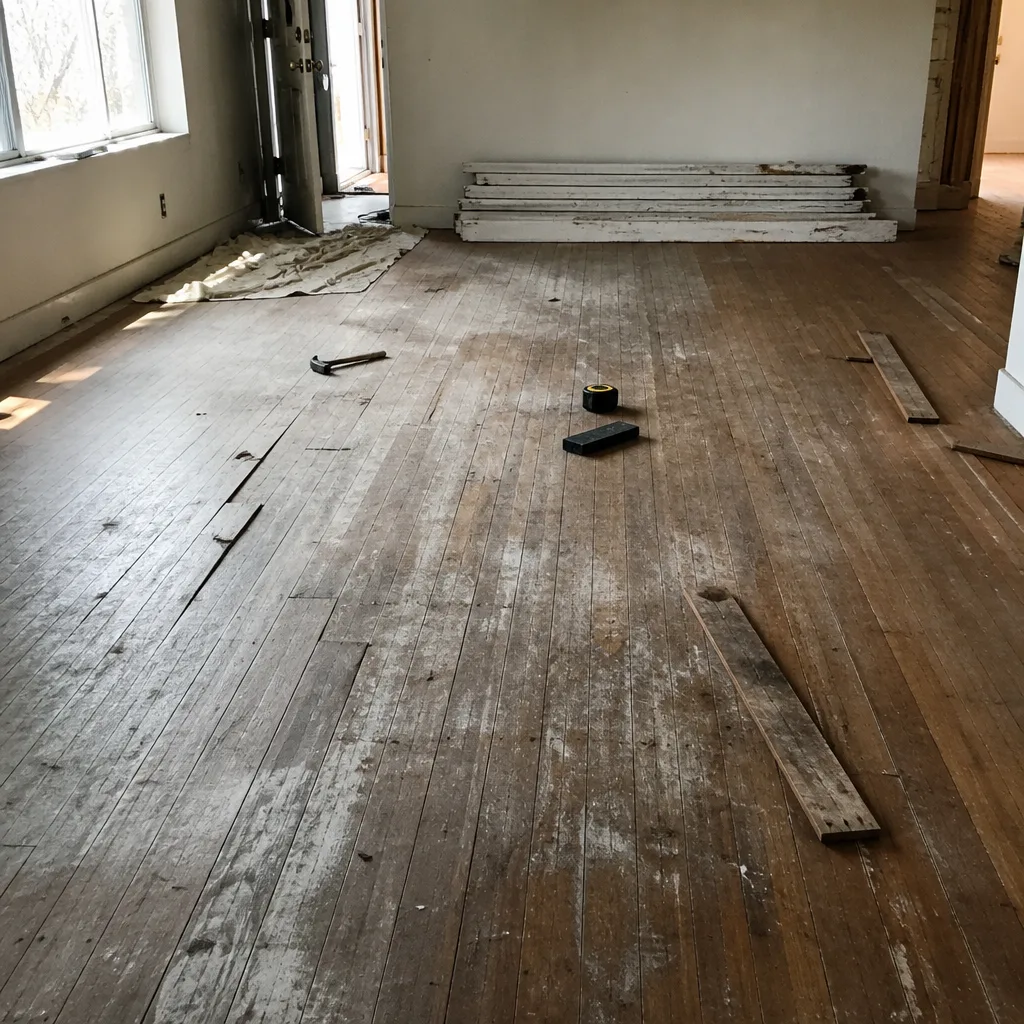
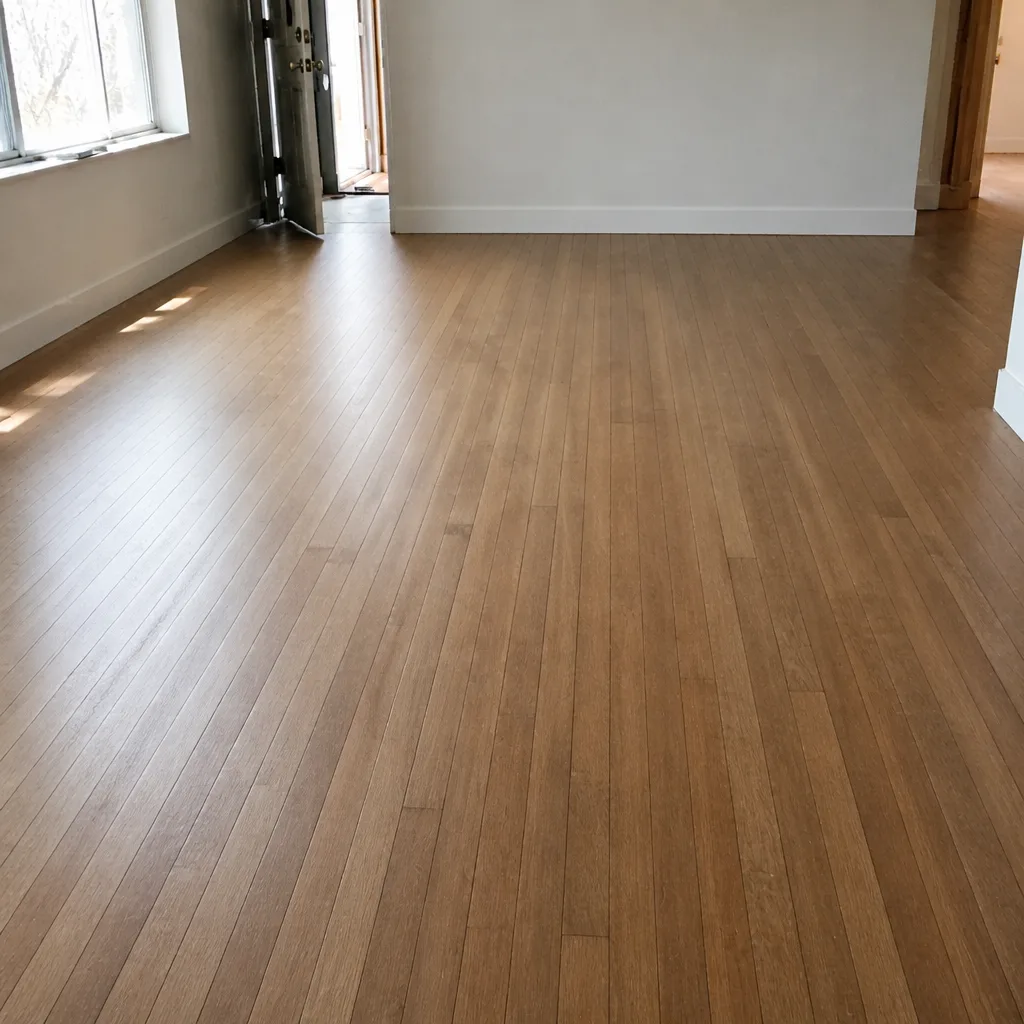
Hardwood Refinishing: The Floor You Already Have
In older Las Vegas homes, some living areas and dining rooms still have hardwood under the carpet or exposed. Before pricing a new floor, it’s worth asking whether the existing wood can be refinished. Refinishing is a dedicated service, not a quick add-on, and the answer to “can this be refinished?” depends on the thickness of the wood and its condition, which is checked at the estimate visit.
When refinishing makes sense, it can preserve a floor that has more character than any new product. When it doesn’t, it’s an honest conversation about what the wood can take. That’s why it’s part of the room-by-room plan: living rooms with refinishable hardwood sometimes anchor the whole house’s design better than a new tile ever would.
What refinishing is not: a certainty. Not every floor can be refinished, and not every floor can match a stain sample. Both of those are decided by the wood itself at the estimate.
Common Mistakes to Avoid
- Choosing each room in isolation. Picking a bedroom floor in one store and a living room floor in another almost always produces transitions that don’t match. Decide all rooms as one plan.
- Ignoring the slab. Specifying a floor that assumes a wood subfloor will lead to adhesive problems and hollow sounds on a Las Vegas slab. Confirm the substrate in every room before the product is ordered.
- Skipping the transition plan. Transitions are the number one visual failure in Las Vegas homes, and they’re the easiest thing to plan correctly before install. Write them down.
- Putting hard flooring in a bathroom without a slip spec. Wet bathroom floors on slab are slip hazards. Choose tile with grip texture and let the surface be the deciding factor, not the look.
- Assuming all carpets wear the same. Fiber, density, and pad choice determine how long a bedroom carpet holds up. Read those specs against the room’s actual traffic.
- Choosing a flooring brand without reading the spec sheet. Every product has its own installation instructions, and the instructions set the rules for adhesive, underlayment, and joint size. The product, not the label on the box, defines the install.
- Pricing a refinishing project from photos. Photos don’t show wood thickness. Refinishing can only be priced against a hands-on check of the floor.
See the difference
 Before
 After
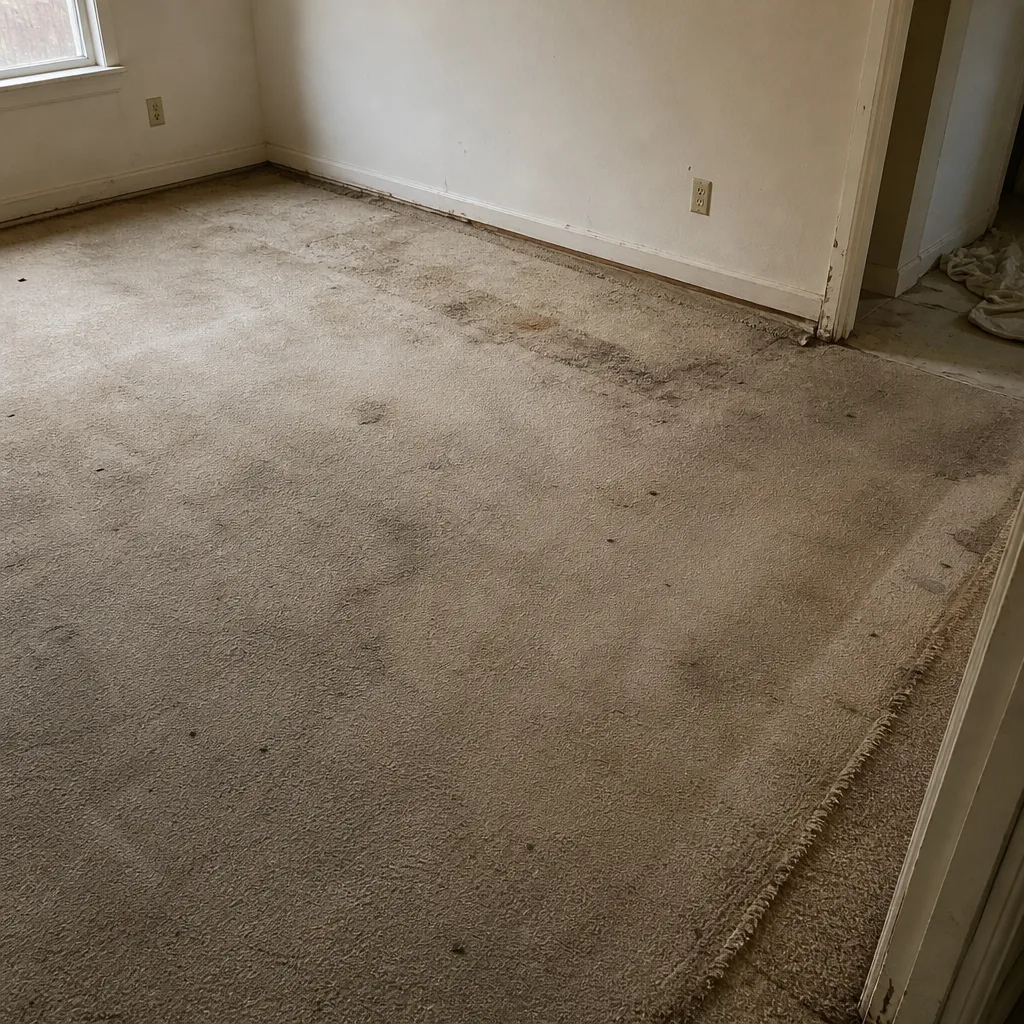 Before
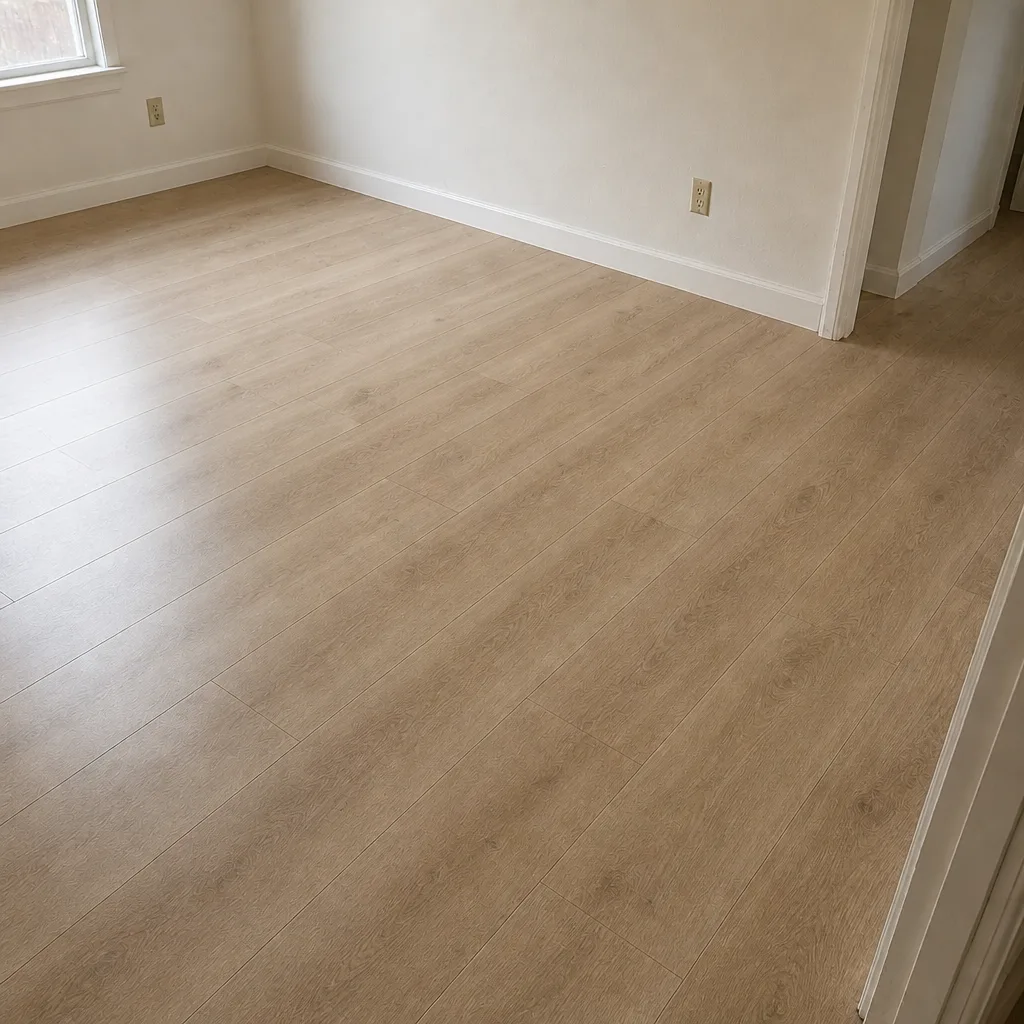 After
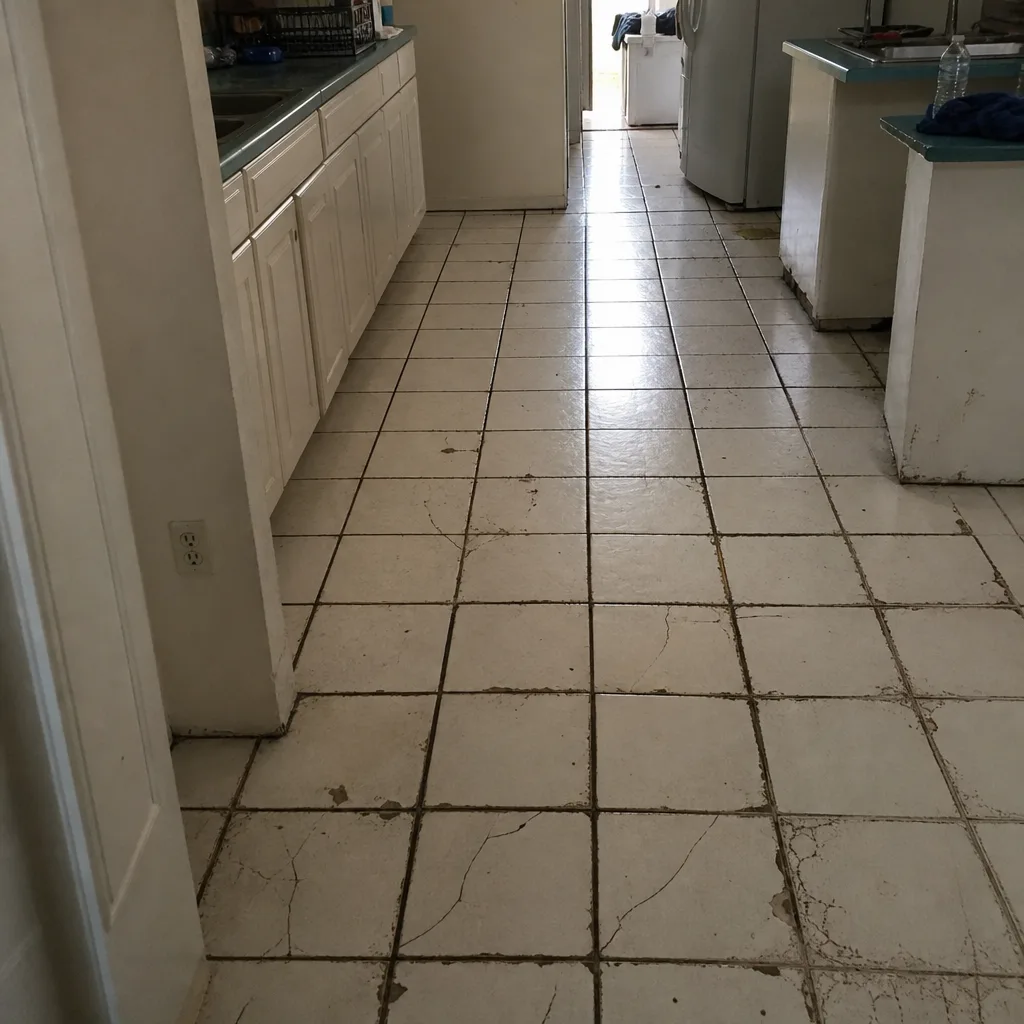 Before
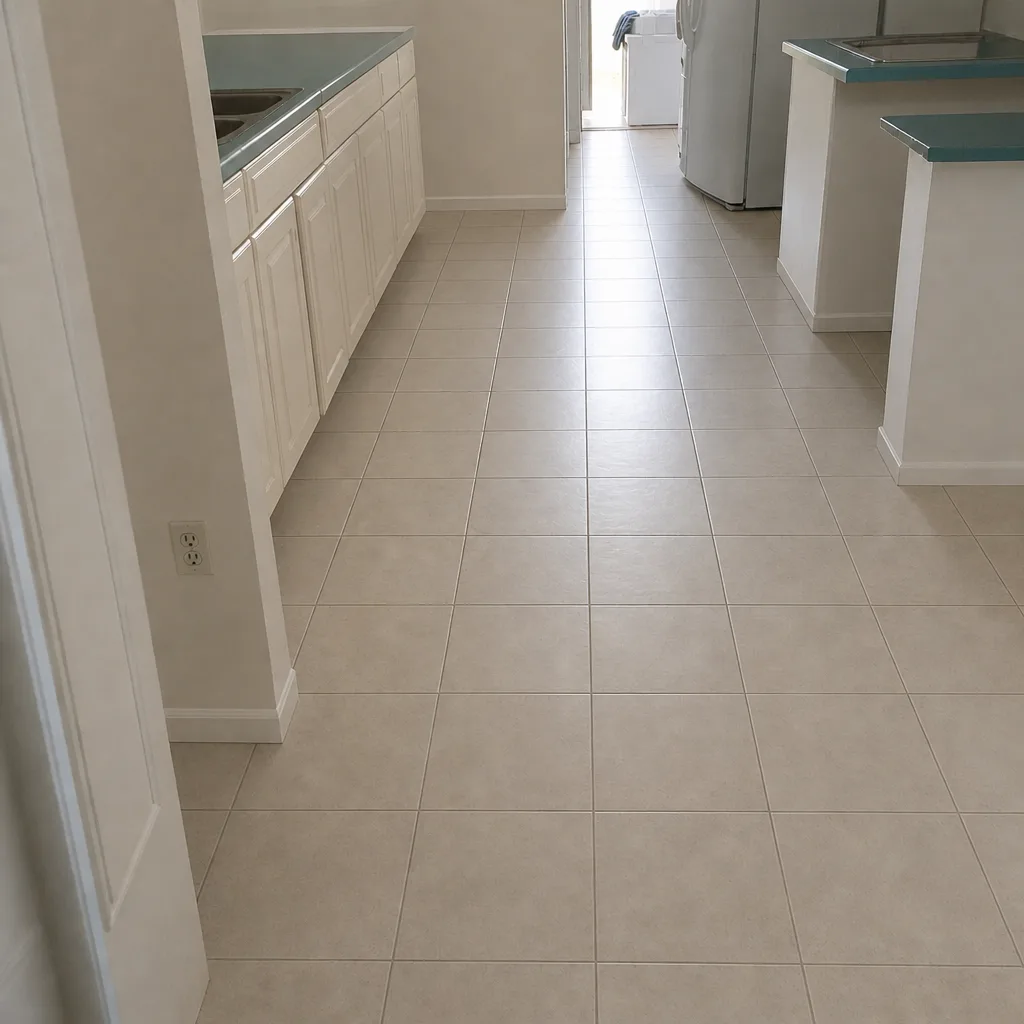 After
When to Call a Professional
Any room-by-room flooring plan gets to a point where the next decision requires a person on the floor. When the transition heights don’t line up, when the slab moisture is unknown, when the bathroom tile spec needs a slip rating, when the carpet needs a density spec, or when the existing hardwood needs a hands-on call on refinishing, that’s the moment to bring in a pro. The DIY versions of those decisions tend to turn into rework, and rework costs more than the estimate. Floors Las Vegas offers free estimates in Las Vegas – call (844) 761-9353. We answer 24/7. Fast dispatch from 7am to 7pm, Sunday through Friday. Our technicians have up to 11 years of experience, and every project is priced from a written estimate.
Frequently Asked Questions
For most Las Vegas homes, the working plan is tile in living areas, kitchens, and bathrooms, and carpet in bedrooms and guest rooms, tied together with a single anchor color through the whole house. The reason that plan works is slab construction and the amount of sun most rooms get. Every product in that plan should be specified against the room, not chosen in isolation. For an exact product recommendation on your home, call (844) 761-9353 – estimates are free.
No. Carpet works well in Las Vegas bedrooms because bedrooms get less direct sun than living areas and benefit from carpet’s sound absorption and thermal buffer over slab. The climate argument against carpet is weaker than it sounds. What matters most is the density and fiber choice for the room’s traffic pattern. Call (844) 761-9353 to schedule a free in-home estimate.
Slab construction matters in bathrooms because the tile sits directly over concrete with no wood subfloor to buffer moisture, and the tile needs a slip-aware surface for a wet floor. The adhesive and underlayment choices follow the product instructions and the moisture condition at the estimate. Neither is a guess. Call (844) 761-9353 for an estimate on your bathroom or laundry room.
Sometimes. Whether a hardwood floor can be refinished depends on the thickness of the wood and its condition, which is checked at the estimate visit. Not every floor can be refinished, and not every floor can match a stain sample. That decision is made on the wood, not from a photo. Call (844) 761-9353 to schedule the check – the estimate is free.
The most common mistake is choosing each room’s floor separately and creating transitions that don’t match. Individual product choices can be completely fine and still look wrong when the transition from one room to the next isn’t planned. The fix is to write the whole floor plan down before buying product. Call (844) 761-9353 to talk through the plan with our team.
Usually yes. A short-term rental room sees heavier turnover, more luggage traffic, and more frequent cleaning than a primary bedroom, so the carpet spec tightens toward higher density and a mid-tone color, or the room shifts to hard surface in the anchor tone. The transition at the doorway also needs to be sturdier. Call (844) 761-9353 for a free estimate on a rental-room floor.
The Bottom Line
Every room in a Las Vegas home gets a better floor when the whole plan is decided together. Pick an anchor through the living areas, hold one color family through the house, spec bath and laundry tile for slab and slip, keep carpet in bedrooms for acoustic and thermal reasons, and treat guest and rental rooms as the durability case rather than the comfort case. Then write the plan down and get it priced against the actual slab and subfloor. That’s the difference between four separate decisions and one floor plan that reads as intentional. Floors Las Vegas offers free estimates across Las Vegas homes and handles carpet, tile, and hardwood refinishing through one source.
Call (844) 761-9353 for a free estimate. We answer 24/7. Fast dispatch from 7am to 7pm, Sunday through Friday.
Written by the team at Floors Las Vegas.